MLS Number:
246387
Bedrooms:
4
Full Baths:
2
Street #:
192
Address:
Charleston Road
Area:
White Co NW, TN
City:
COOKEVILLE
State:
TN
Zip Code:
38506
Levels:
Split Foyer
List Price:
$439,900
Car Storage Capacity:
2
Basement:
Yes
Apx SqFt-Finished Total:
2220
Apx # Acres +/-:
0.997
Lot Dimensions:
175x214
Zoning:
Subdivision:
Nash Estates
Year Built:
1978
Direction:
Listing Office:
Tri-star Real Estate & Auction Co., (#:43)
Listing Agent:
Tammy Price (#:570)
Public Remarks:
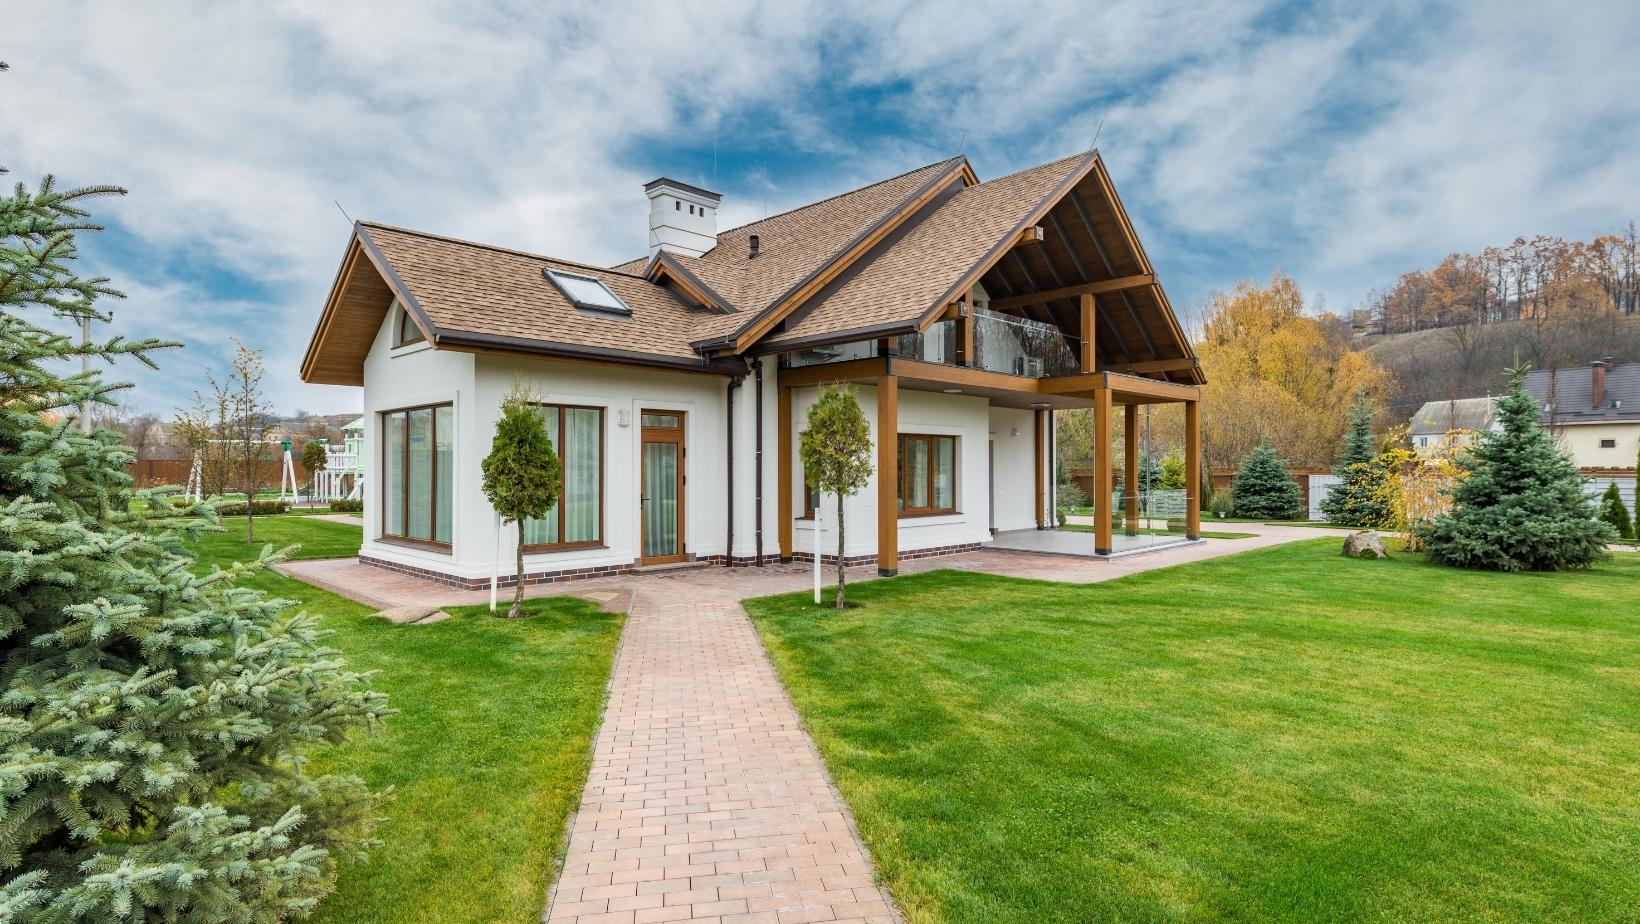
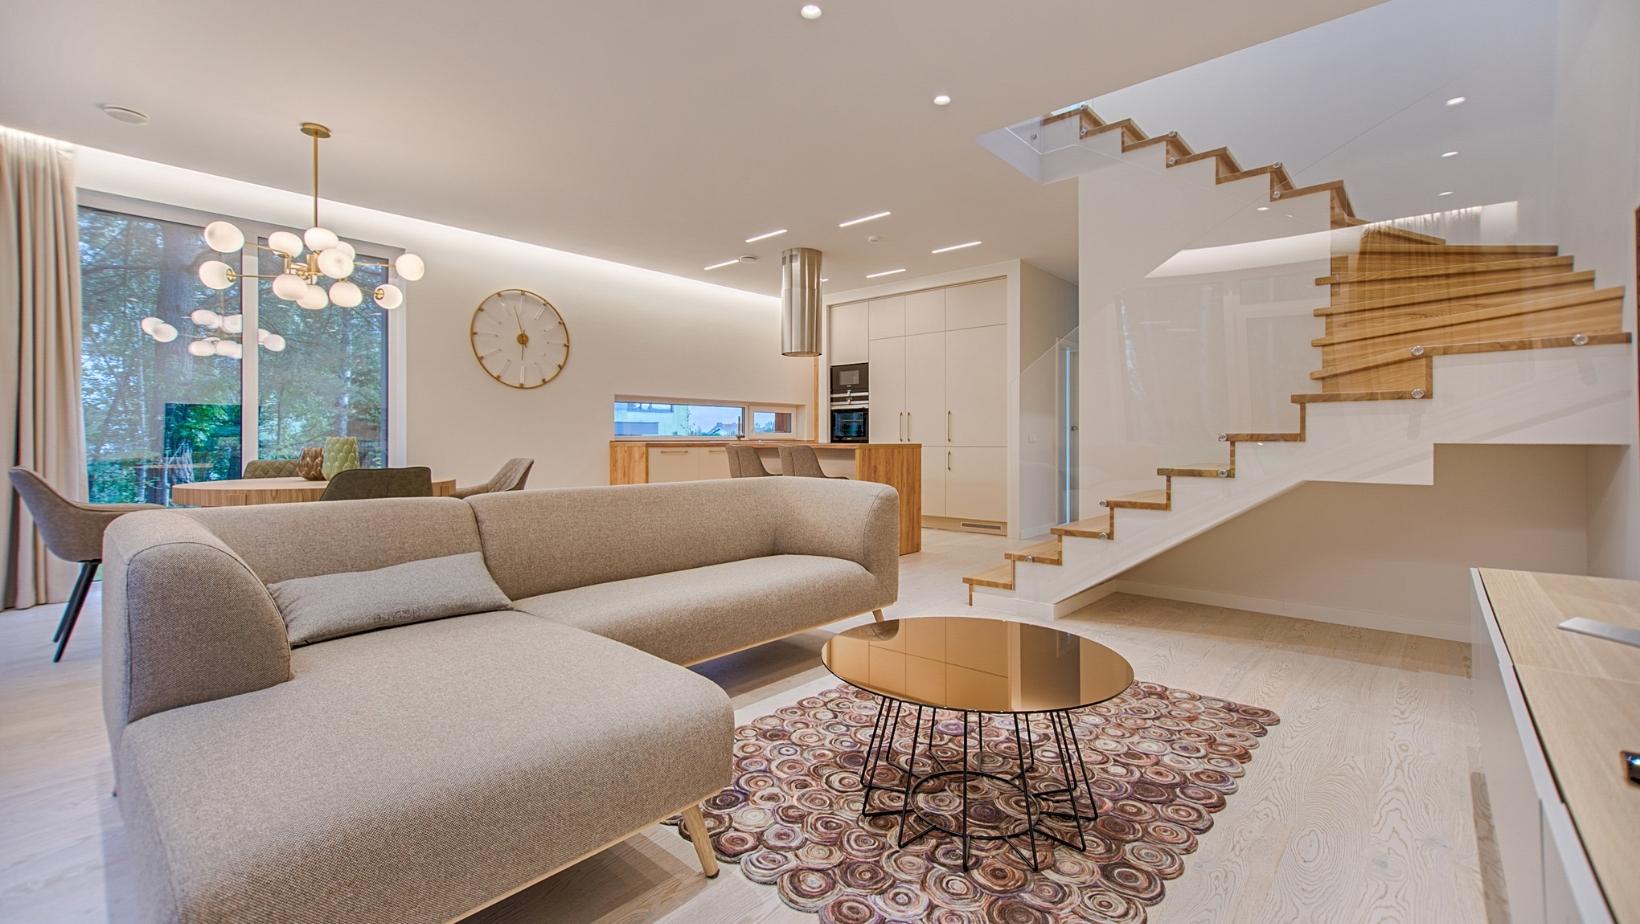
Spacious, beautifully maintained 4-bedroom home ideally situated between Sparta and Cookeville on a large 1-acre lot! Offering approximately 2, 220 sq. ft., this solidly built home features a desirable main-level primary bedroom, gorgeous oak hardwood flooring, and a beautifully remodeled kitchen complete with granite countertops and newer appliances. The bathrooms have been updated, replacement windows add efficiency, and the 40-year metal roof. One of the standout features is the incredible 16' x 20' custom covered outdoor living area, perfect for relaxing or entertaining, along with a separate 10' x 15' grilling patio. A two-car garage, detached carport, and spacious yard provide plenty of room for vehicles, storage, and outdoor enjoyment. Exceptionally cared for, and truly move-in ready, this is the kind of home where the quality of construction and pride of ownership are evident throughout. Space, updates, outdoor living, and a convenient location between Sparta and Cookeville—this one checks all the boxes!
Addendum:
septic permited for 3 bedroom. No showings between 11 and 1 .
Appliances:
Dishwasher, Electric Oven, Electric Range
Construction:
Frame
Exterior Materials (Excluding Foundation):
Brick, Vinyl Siding
Roof:
Metal
Basement/Substructure:
Partial, Partially Finished
Heating:
Central
Cooling:
Central Air
Water:
Utility District
Gas:
Installed
Water Heater:
Electric:
Circuit Breakers
Windows/Window Treatments:
Double Pane Windows
Fireplace:
Laundry:
Interior Features:
Exterior Features:
Paved Streets, Paved Driveway
Patio/Deck:
Porch, Covered, Patio
Lot Description:
Landscaping:
Water Type on Property:
Water Frontage View Description:
HOA Includes/Amenities:
Warranty Program:
Documents on File:





 to see (11) more fields.
 Calculate Payment
 Printable Version
 Request Additional Info